




 1 / 13
TuffBlock Deck Blocks
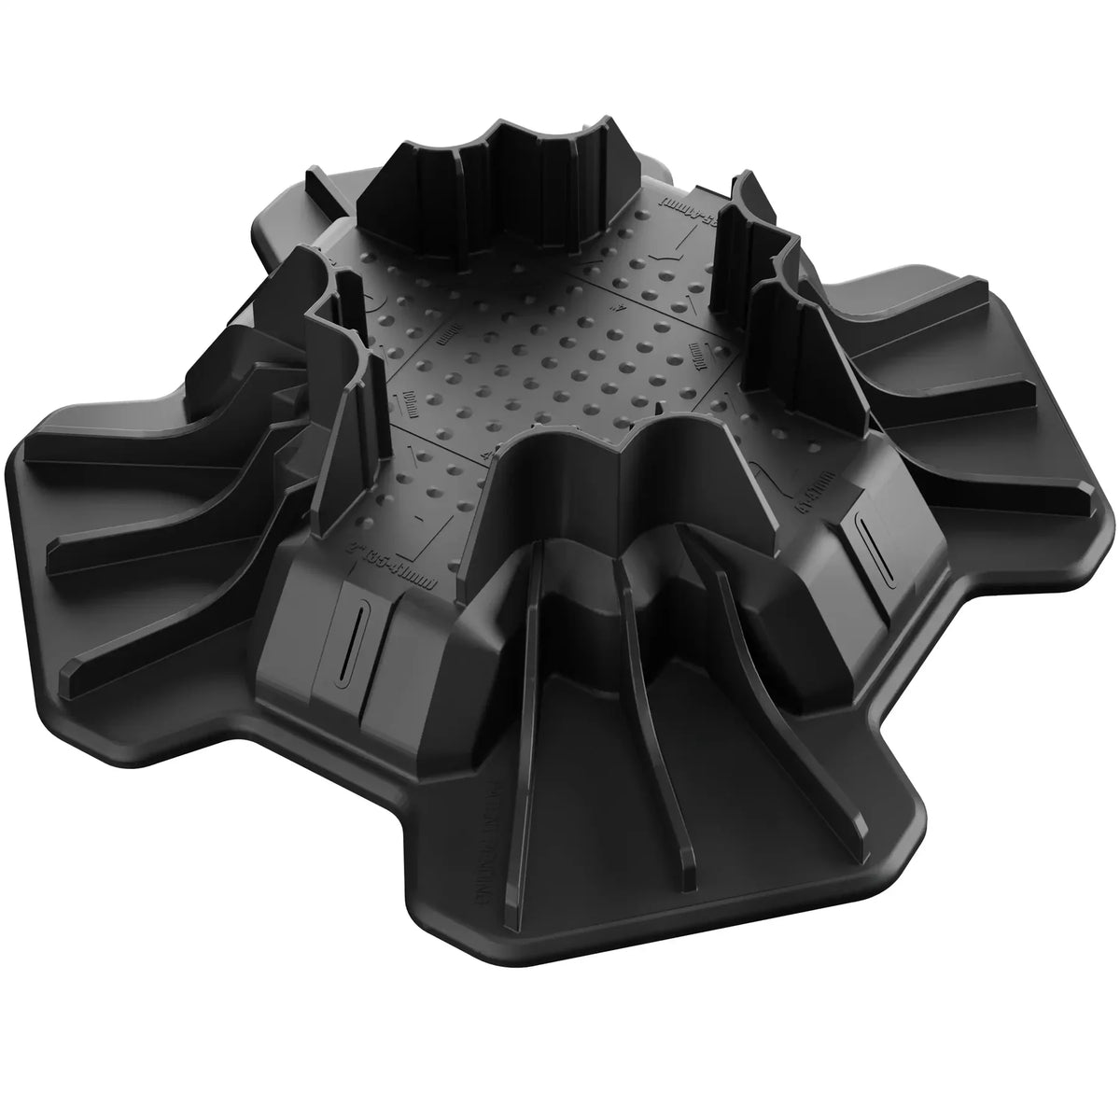
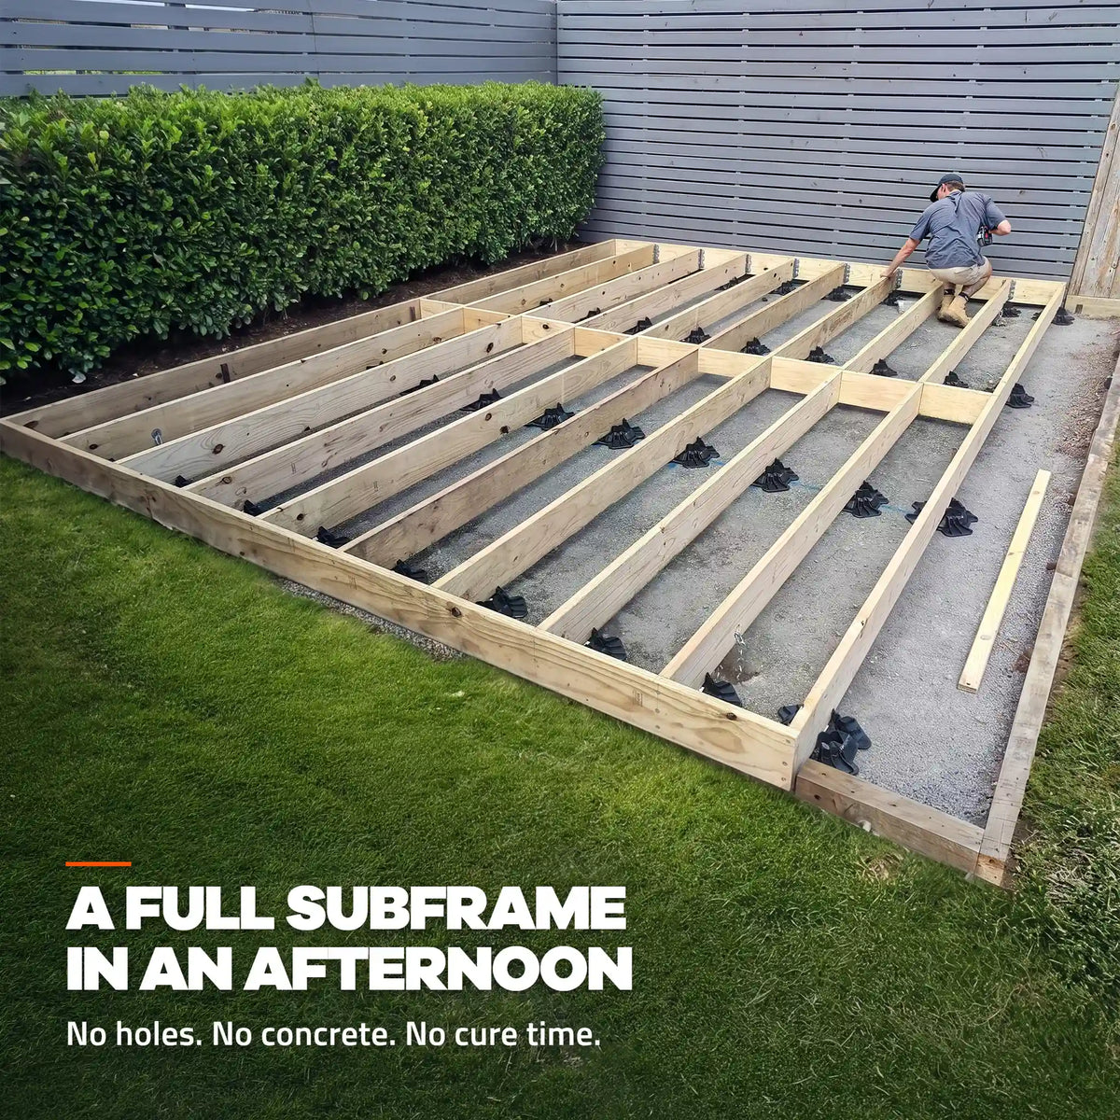
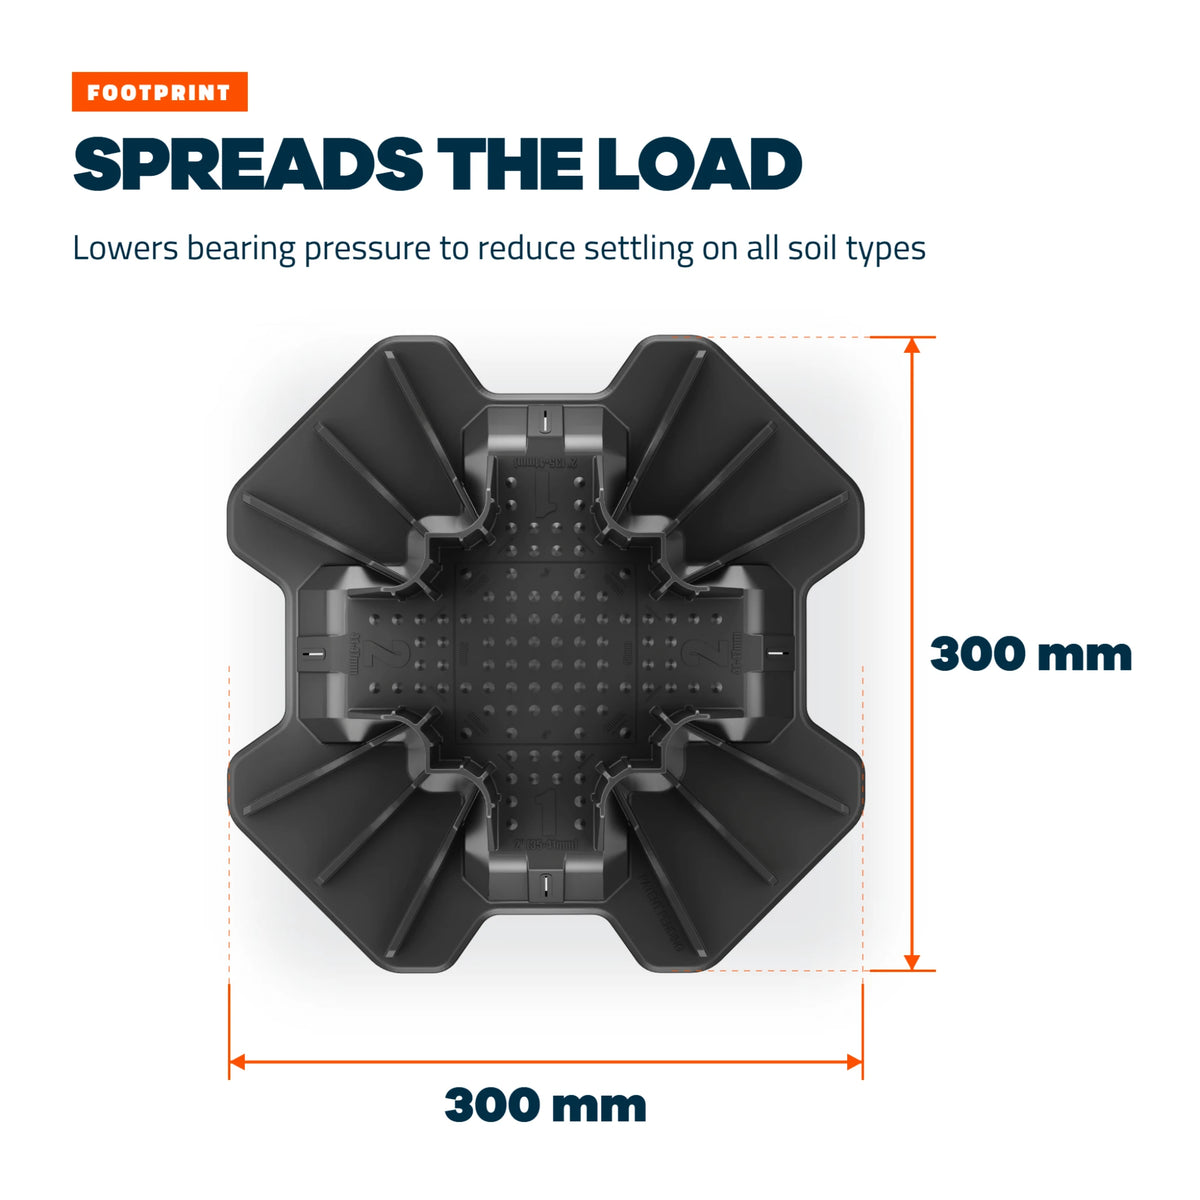
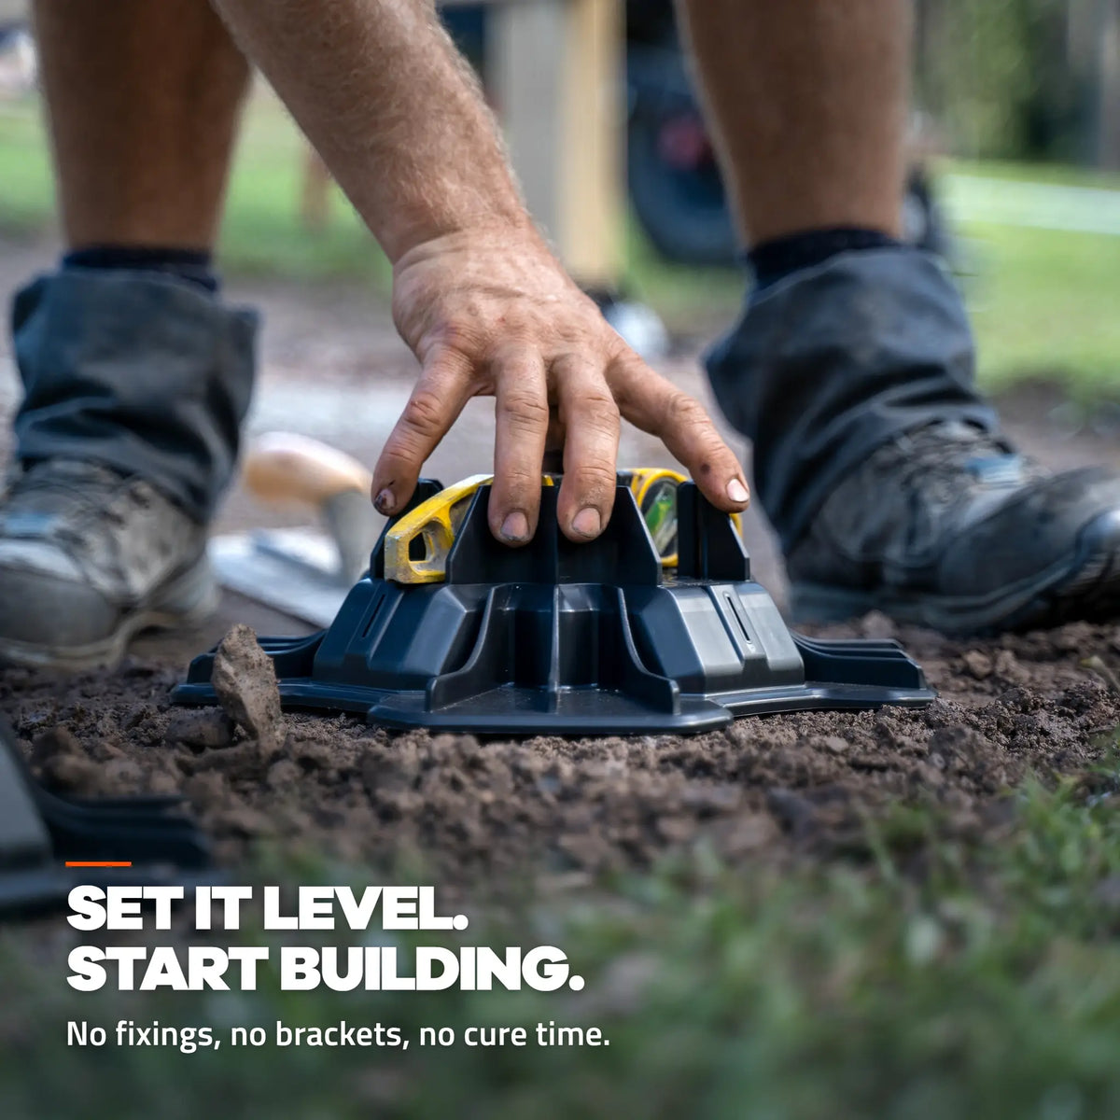
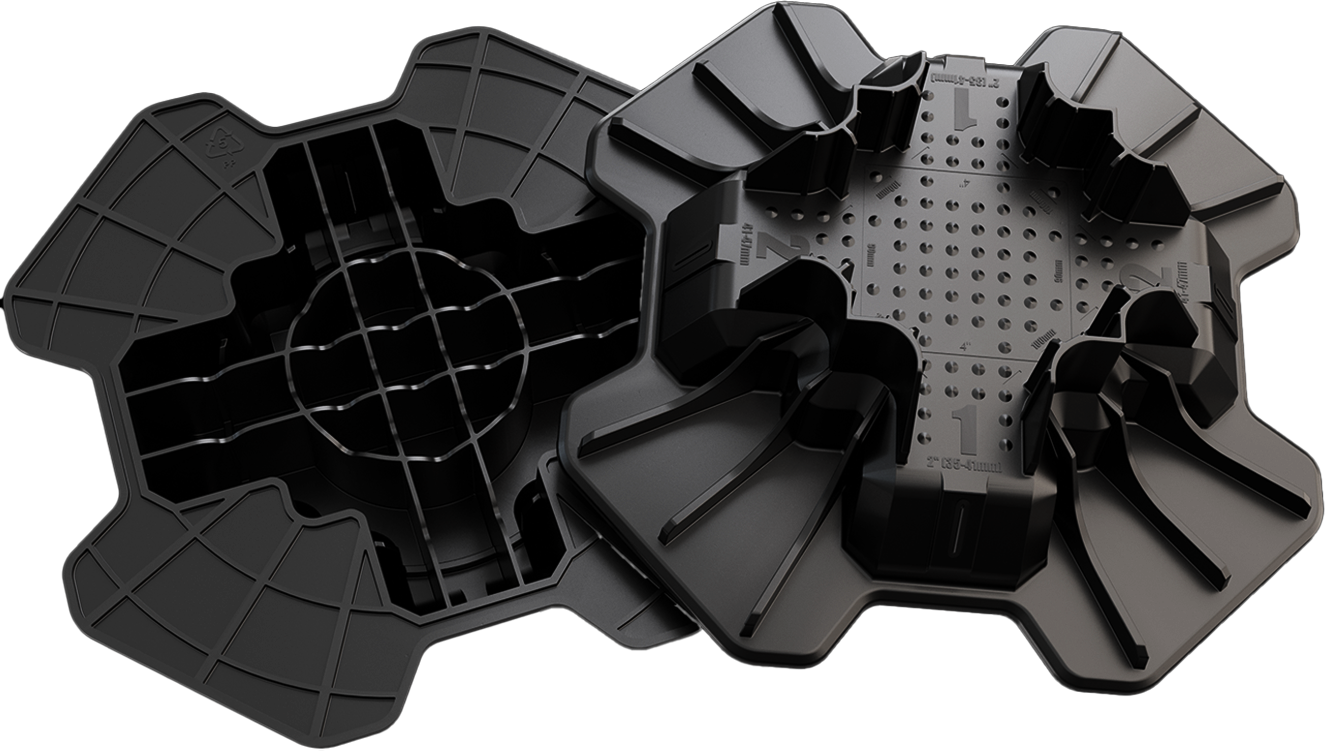
TuffBlock is a heavy duty deck block for freestanding decks, sheds, walkways and pergolas. Set the blocks out, level them, and frame straight off the top. There is no digging, no concrete and no cure time, so a full foundation goes down in an afternoon. Each block spreads the frame load across a 300 × 300mm bearing footprint, using the floating foundation method.
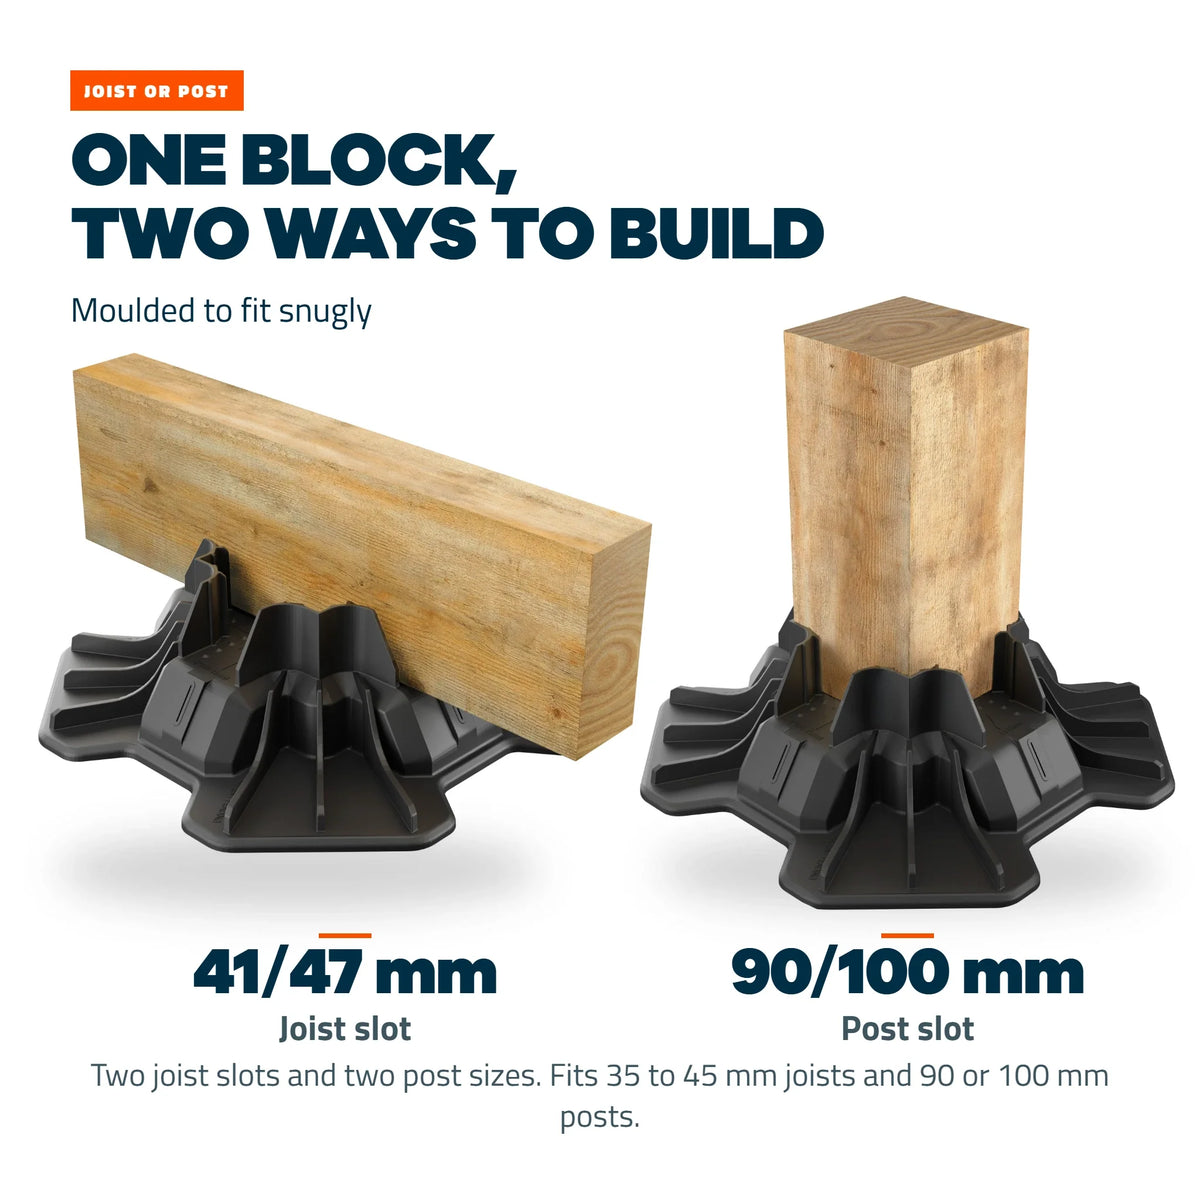
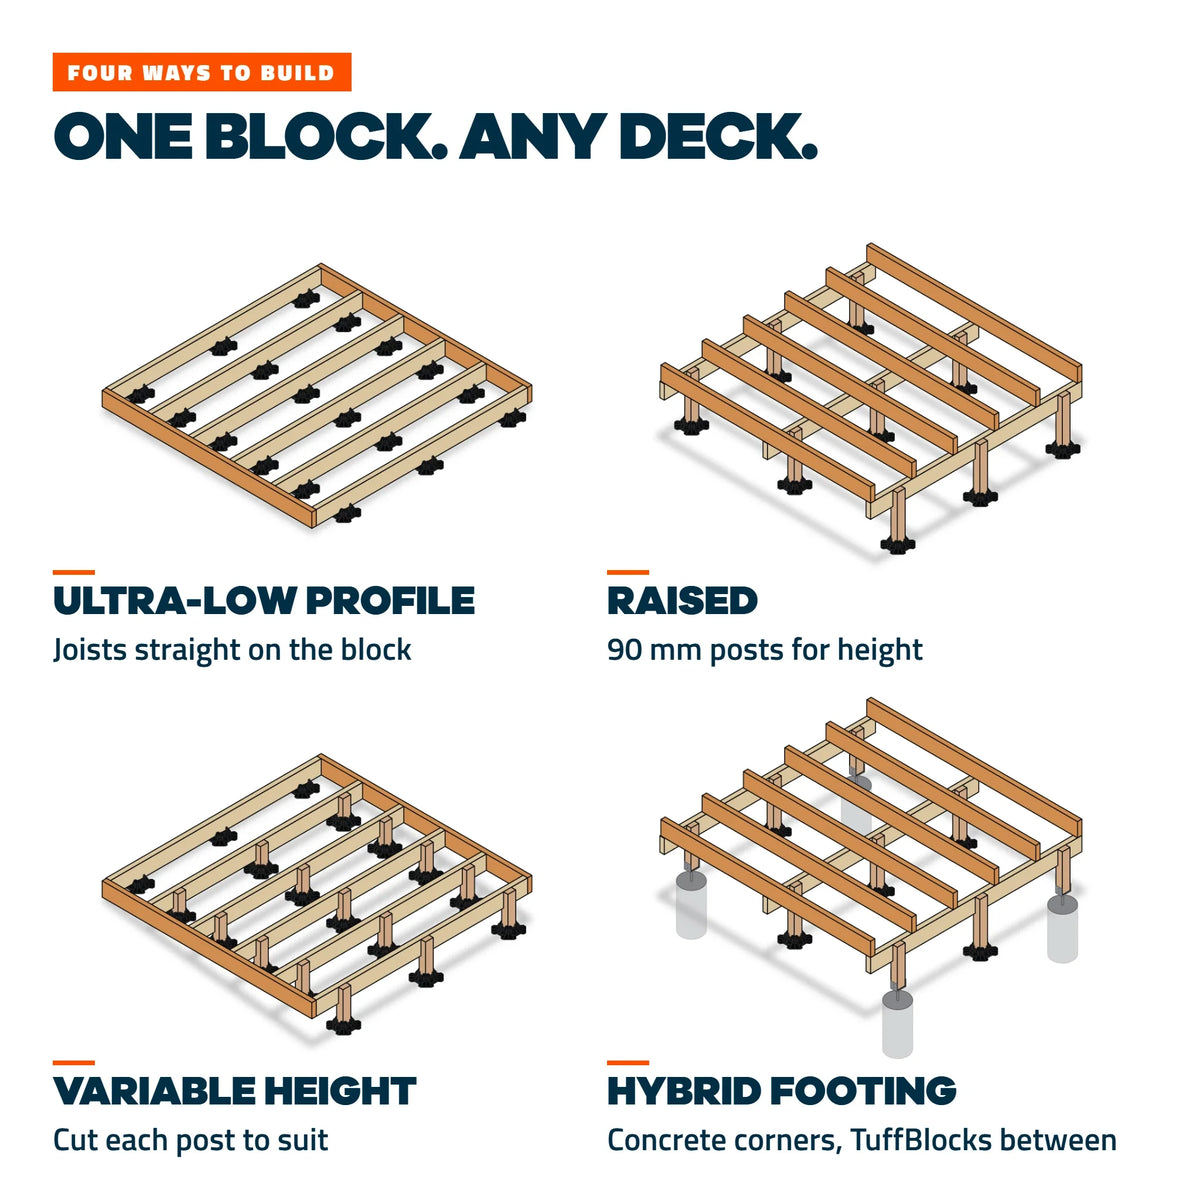
- Accepts 35–41mm and 41–47mm joists and bearers, or 90×90mm and 100×100mm posts
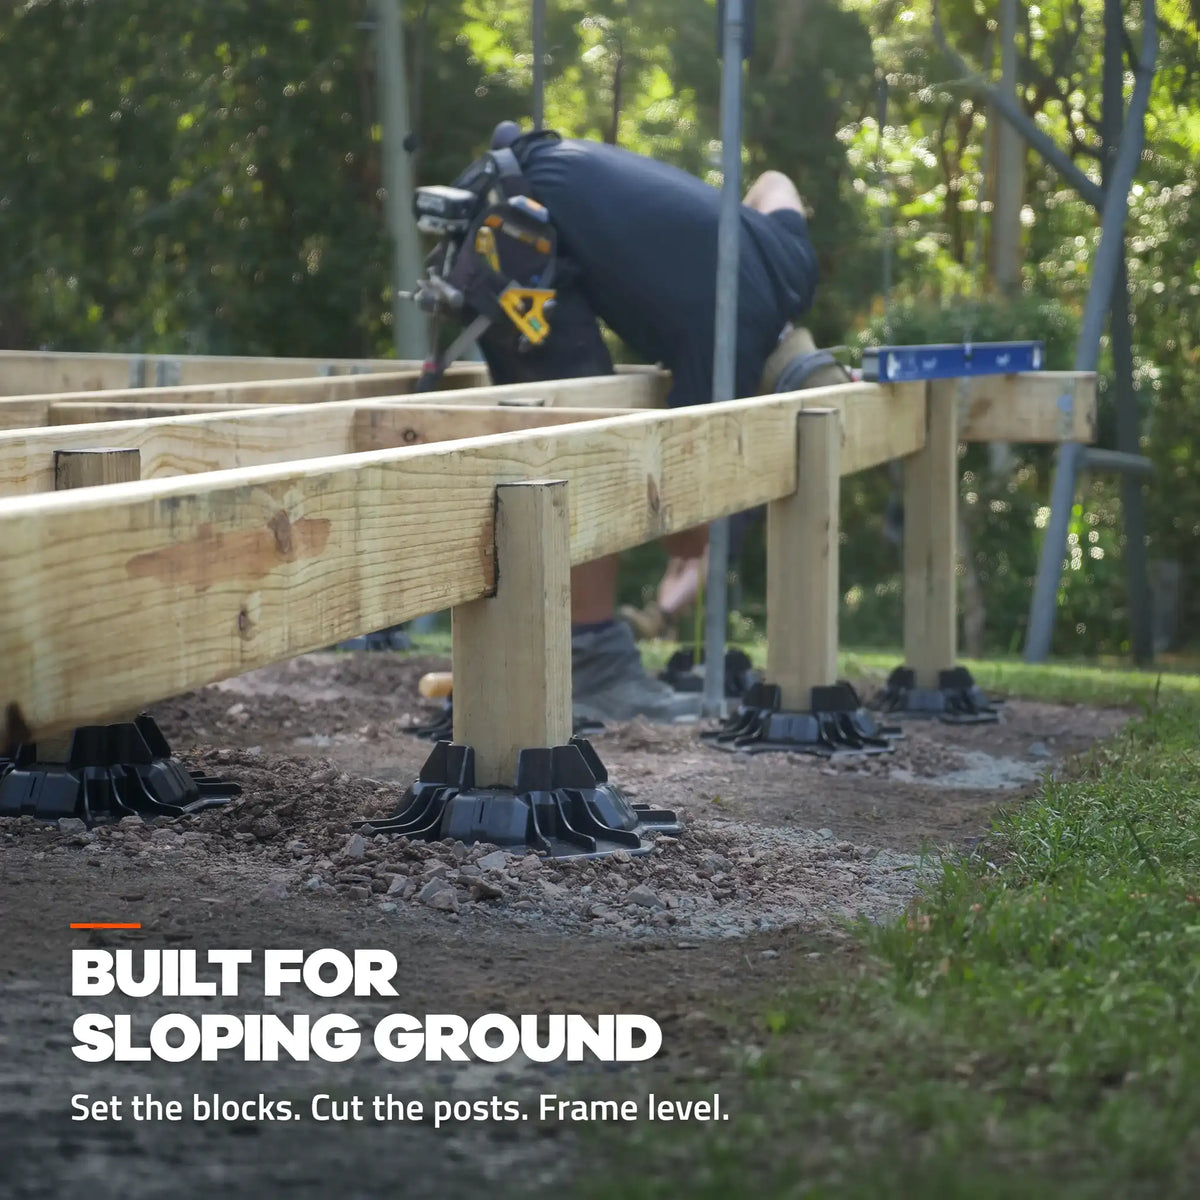
- Easily build level frames on sloping ground
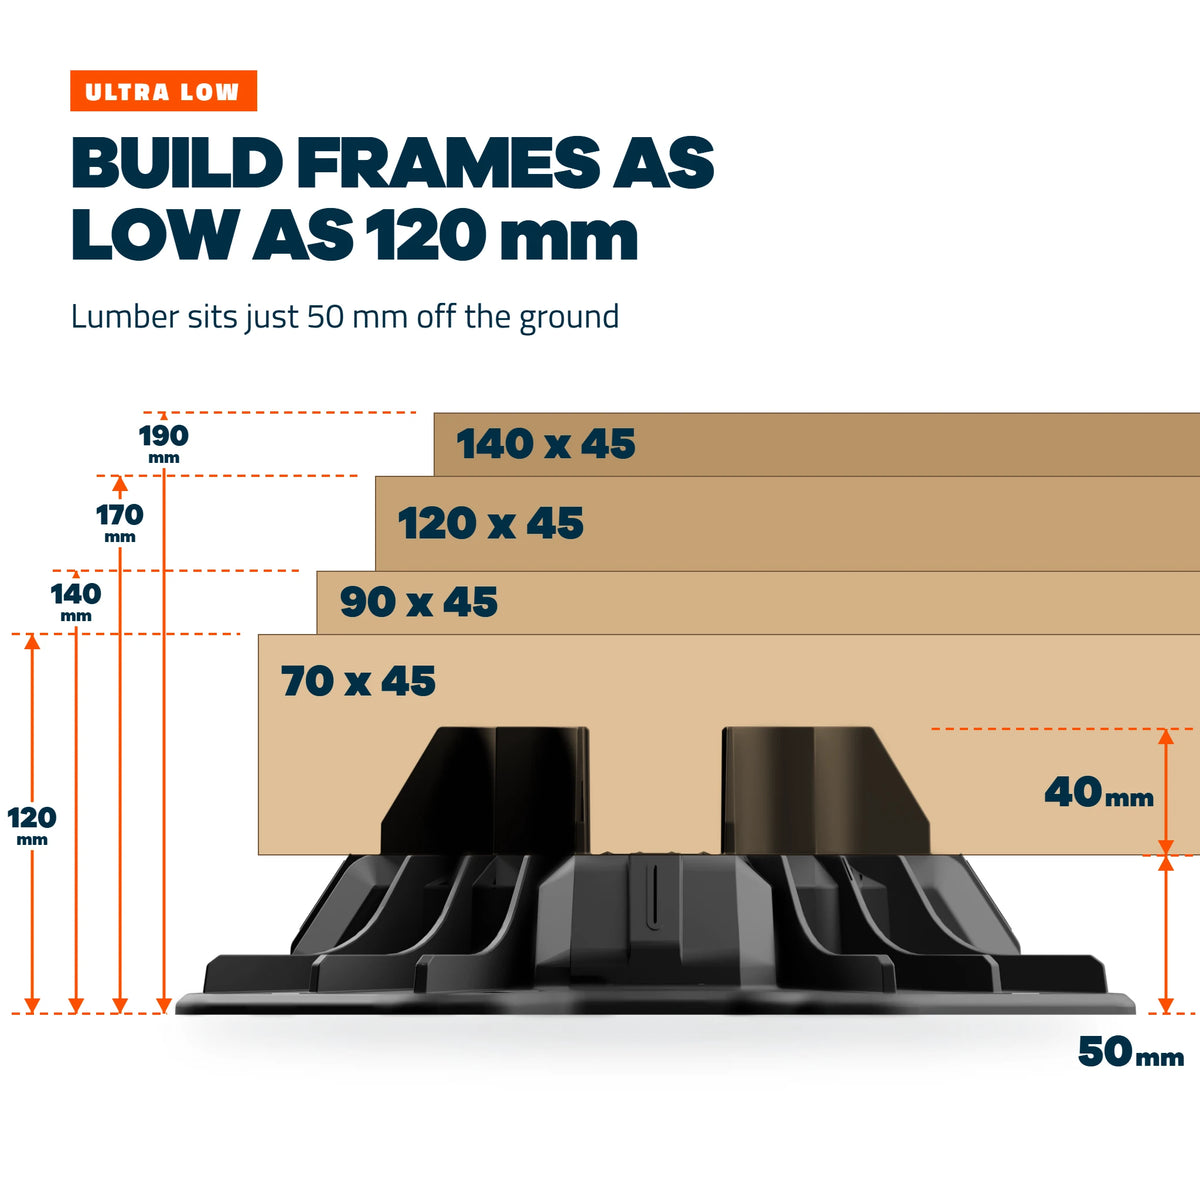
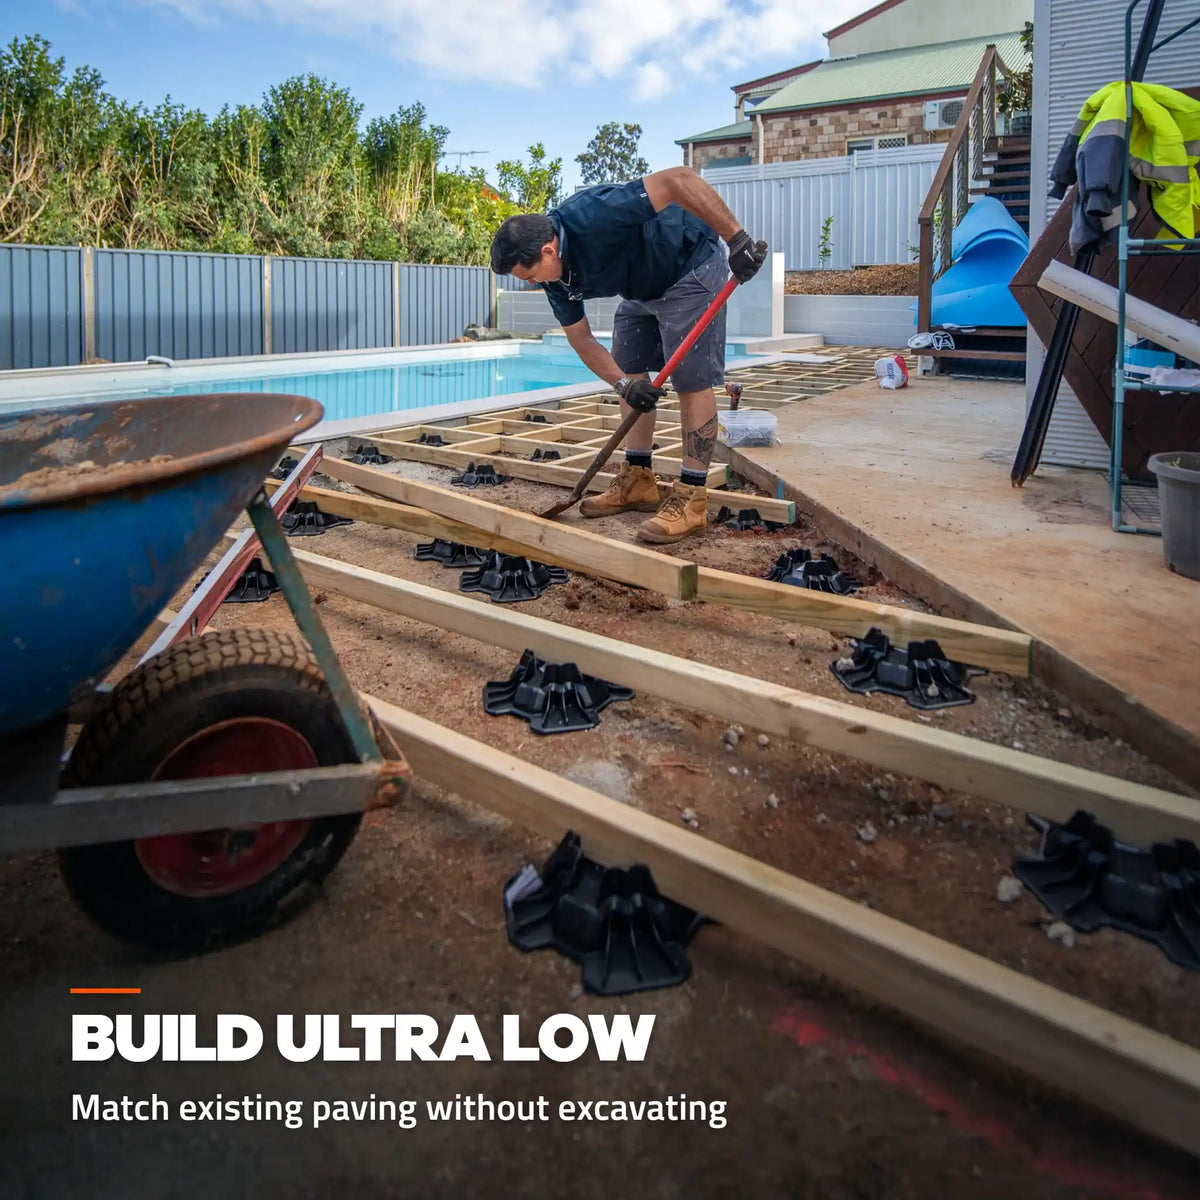
- Allows ultra low decks without excavating
- Tested to over 5,000kg each
- UV stabilised for extreme direct sun
- Made in Australia
Not sure how many? Use the deck calculator.
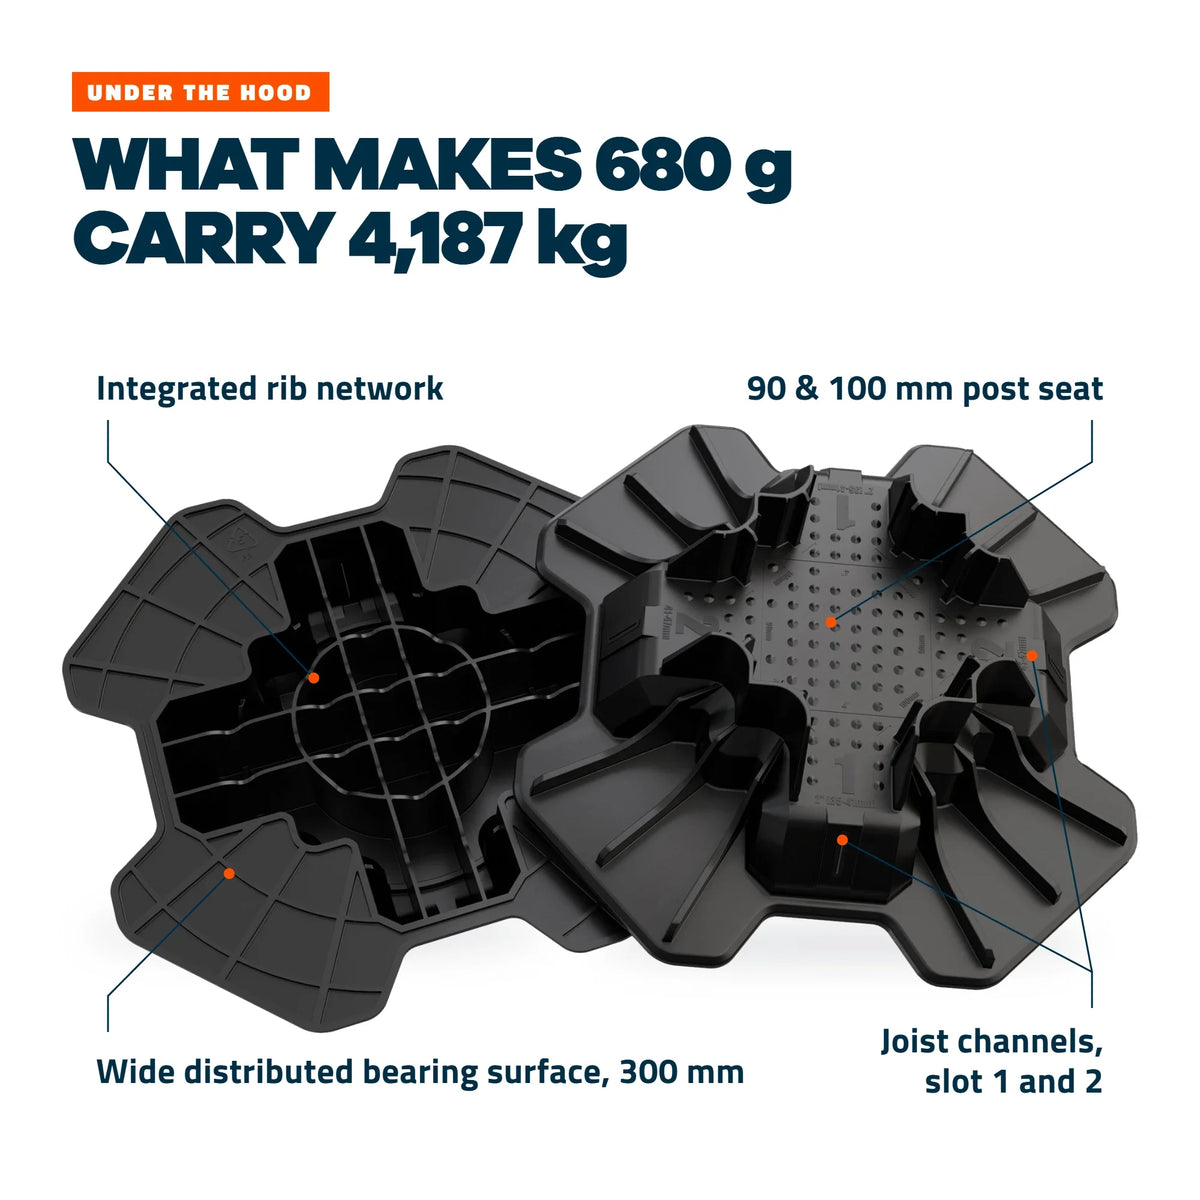
A footing works by spreading load over enough ground area that the soil beneath it stays within its bearing capacity. Bearing pressure is load divided by area, so the governing dimension is footprint. TuffBlock presents a 300 × 300mm base, larger than a standard concrete deck block, and the rib structure beneath transfers load across that full area.
On a freestanding deck the frame rests on the block rather than being fixed to it, so the mass of the block itself carries no structural function.
The block also separates the timber from the soil. Ground moisture stops at the block instead of wicking into the joist, and the ventilated underside maintains airflow beneath the frame. Sustained moisture is the primary cause of both rot and termite activity in ground-contact timber.
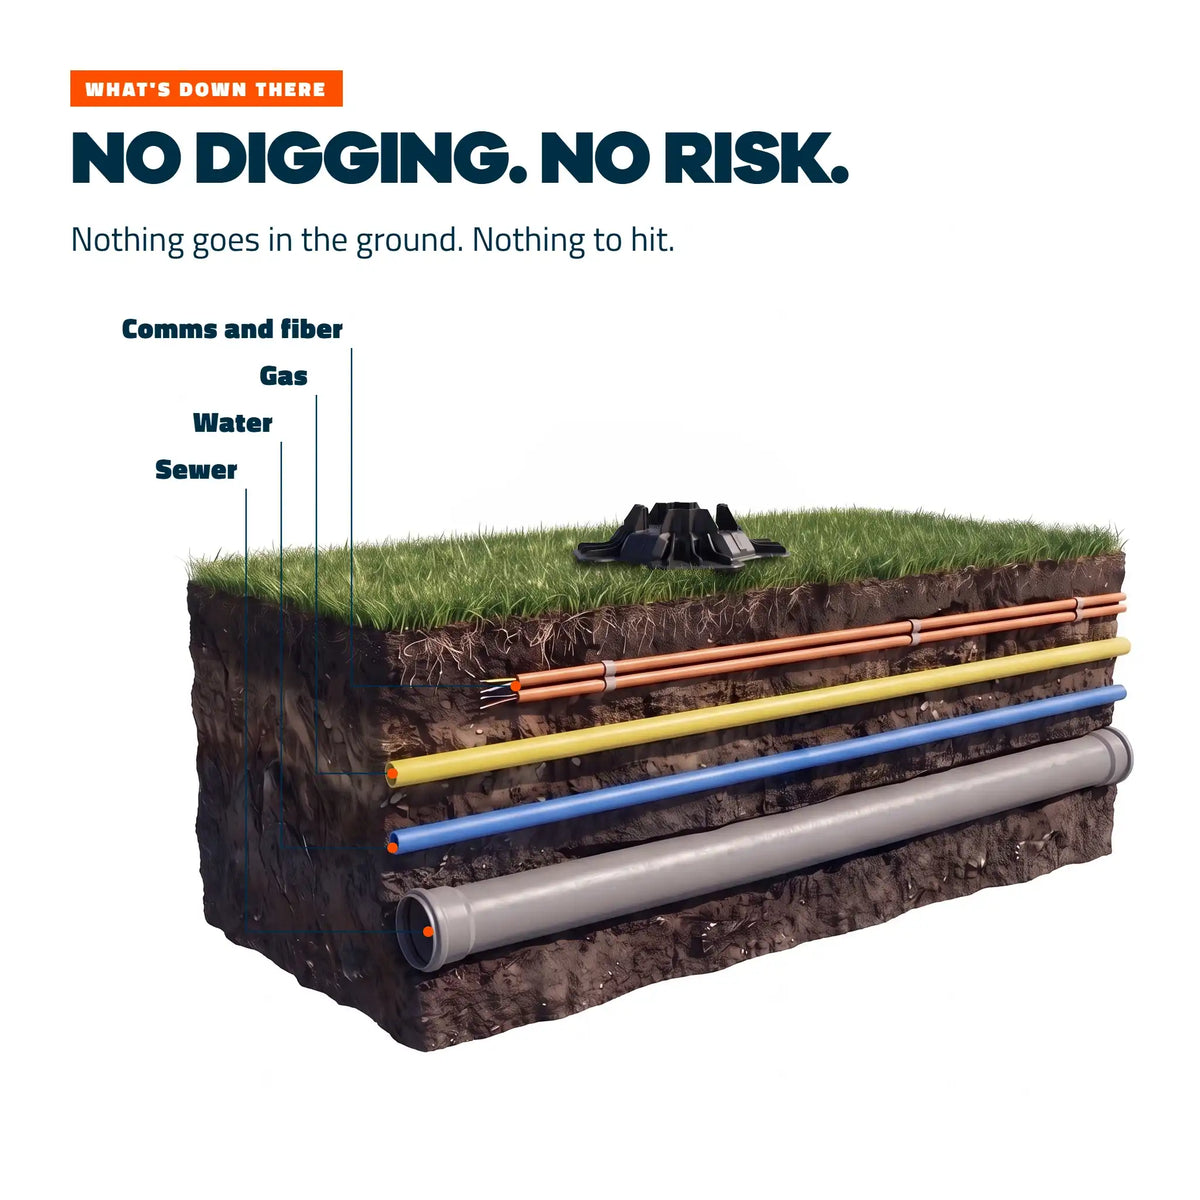
Because nothing is placed below grade, no site investigation for buried services is required before installation.
- Footprint
- 300mm × 300mm
- Height
- 90mm total, 50mm to joist
- Weight
- 680g
- Fits
- 35–41mm/41–47mm joists & bearers, 90×90mm or 100×100mm posts
- Rated load
- Up to 770kg per block
- Peak load
- 4,187kg per block*
- Break tested
- Over 5,000kg per block
- Material
- High-strength recycled polyolefin with UV stabilisation
- Warranty
- 25 years
* Independently tested by MechTest, ISO/IEC 17025 accredited, report RB26-15664-01.
Independent test results and technical documents. Download and hand them to your building department or engineer.
Block count is set by your timber, not by the block. Each TuffBlock carries far more than any vertical load a deck puts on it, so what matters is joist size, joist spacing and how far the timber can span without bowing or bounce. Open the deck block calculator.
TuffBlock is manufactured and tested to relevant Australian standards for outdoor foundation blocks. Many small, low-profile structures may not require council development or building approval, depending on your state or territory — confirm the applicable NCC requirements, Australian Standards and local council or building certifier requirements before construction. TuffBlock is suitable for use in cyclone and high-wind regions when installed and anchored per the AU installation guide.
Free shipping Australia wide. Available online and at Bunnings Warehouse nationwide.


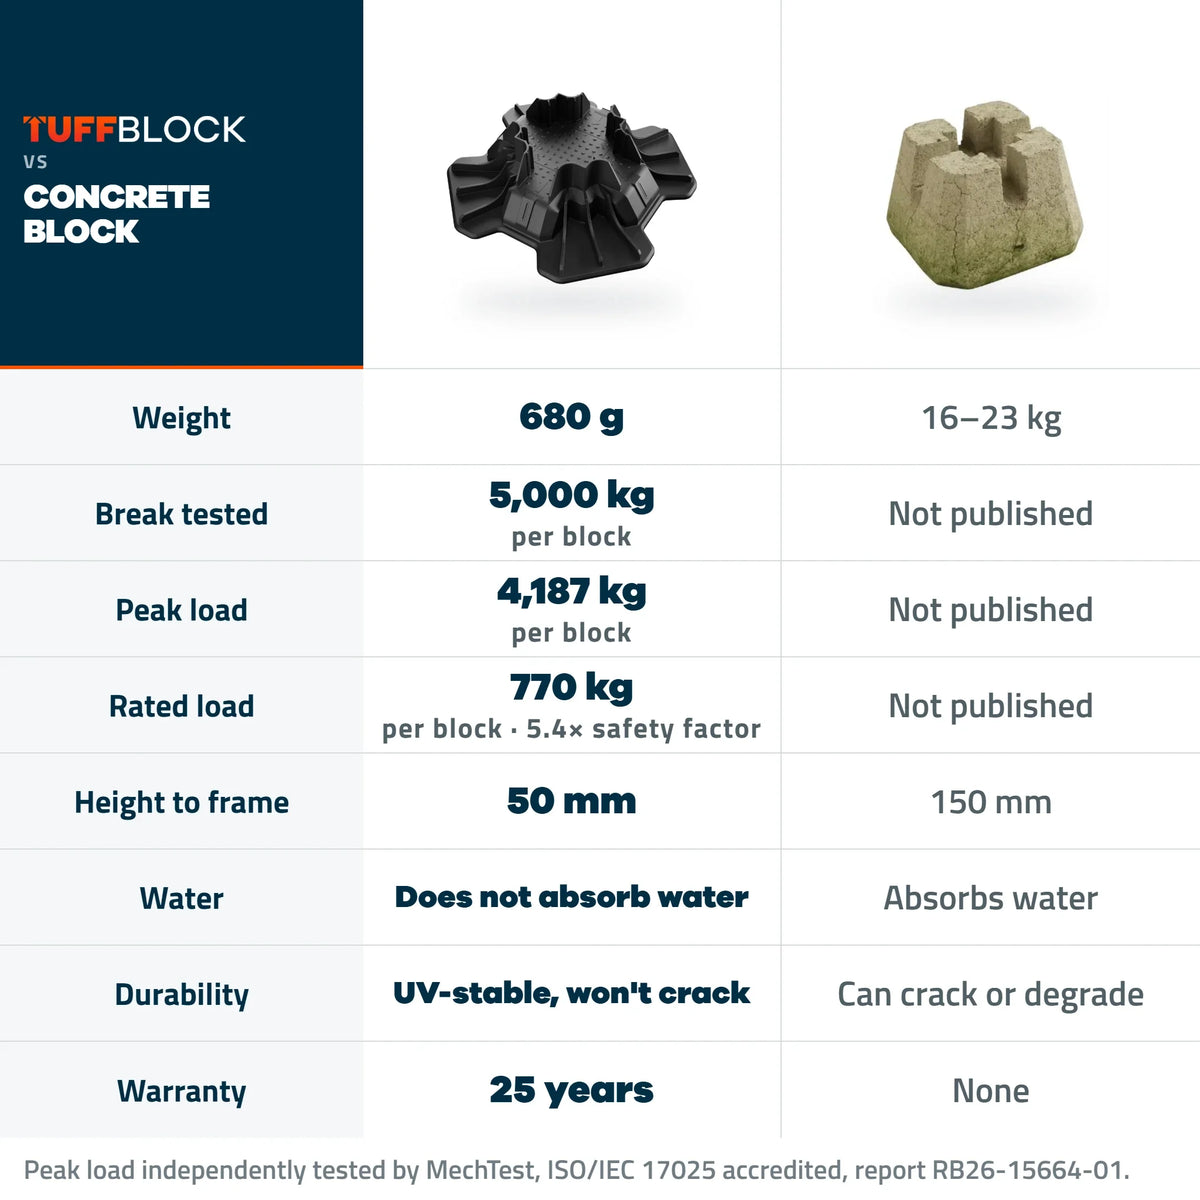
Same job. Different trade-offs.
Same job. Different trade-offs.
 TuffBlock
 Concrete block
Independently tested by MechTest to destruction. TuffBlock averaged 4,187kg peak. No-brand adjustable blocks averaged 210kg, and failed suddenly when the threads stripped.

Manufactured in Australia from recycled materials.

UV-stabilised recycled polyolefin, lab tested for heat, cold and sun.
Every part earns its place

See TuffBlock in action
Water detected to flow stopped - in real time.

What builders are saying
How many blocks do you need?
Enter your deck dimensions, board direction, timber and framing clearance. We'll tell you the block count and the pack size.
Planning estimate only. This calculator does not establish compliance with AS 1684.2, the NCC or local building requirements. Assumes all timber framing is more than 150mm above ground and a finished deck height of no more than 915mm. Blocking, fixings, joist restraint, stock lengths and joints are not calculated. Check that your decking manufacturer permits joist centres up to 450mm, confirm timber treatment and actual fit, and verify the final framing design for your site.
Example support layout only. Deck-board lines indicate direction only. Support rows are positioning guides, not calculated beams or bearers. Blocking, rim joists, joist hangers, fixings and connections are not shown or calculated. Quantities may change with alternative framing or overhang arrangements, concentrated loads, site conditions or local requirements. Do not use this diagram as a construction plan. Verify the final layout and quantities before ordering materials or building.
Your framing design determines your TuffBlock layout.
This calculator provides a preliminary TuffBlock quantity and joist estimate for one common rectangular, single-level freestanding deck layout. It is a planning tool only, not a structural design, engineering assessment or approval-ready construction documentation.
This calculator does not calculate or verify:
- Deck-board material, thickness and manufacturer requirements
- The actual timber species, stress grade, treatment or supplied dimensions
- Bearers, joist hangers, rim members, fixings or complete connection design
- Stairs, guards, openings, roofs or concentrated loads such as spas or planters
- Soil, concrete, gravel or paver conditions, slope, compaction, settlement or drainage
- Wind, flood, termite and other site-specific environmental conditions
- Uplift, lateral restraint, anchoring or the complete structural load path
- NCC requirements, state or territory variations, local building requirements, approvals and inspections
Confirm your final framing layout, materials, quantities, site conditions and regulatory requirements with the relevant manufacturers, your local building authority, a licensed contractor or a qualified design professional before ordering materials or beginning construction.
Your timber sets the spacing, not the block
Each TuffBlock is a single vertical support point, the same job a concrete pier does. At 770kg rated, the block is rarely the limit. What sets your block count is the timber on top of it.
Decking sets your joist centres. Too far apart and the boards bounce underfoot. Closer centres mean firmer boards — check your decking manufacturer's span tables.
Joists set your block spacing. Blocks too far apart along a joist and the joist bounces. Either space the blocks closer, or use a framing option with a larger joist that can span further.
Beams cut the count. On a raised deck, a row of bearers under the joists carries them, so only the bearers need blocks. That typically cuts the count by 40 to 60%.
Deck shape matters too. On a rectangular deck, running joists along the long side usually needs fewer blocks.
If you are unsure between layouts, use the more conservative supported arrangement and verify the final framing design before building.
Specifications
- Footprint
- 300mm × 300mm
- Height
- 90mm total
- Height to joist bearing
- 50mm
- Weight
- 680g
- Material
- High-strength recycled polyolefin with UV stabilisation
- Rated load
- Up to 770kg per block
- Peak load
- 4,187kg average, independently tested
- Destructive testing
- Tested to over 5,000kg
- Temperature range
- −28.9°C to 51.7°C
- Joist slot 1
- 35–41mm
- Joist slot 2
- 41–47mm
- Post seat
- 90 × 90mm or 100 × 100mm
- Minimum soil bearing
- 71.8 kPa
- Maximum build height
- 1 metre above grade
- Finished deck height
- 150mm
- Warranty
- 25 years
- Manufacturing
- Made in Australia
Questions builders ask
Manufactured from UV-stabilised recycled polyolefin, independently lab tested for UV resistance, temperature effects, soil exposure and freeze/thaw resistance. UV stabilised for extreme direct sun. 150,000+ builds to date with zero failures.
Rated to support up to 770kg per block. Independent testing recorded an average peak load of 4,187kg, and destructive testing runs past peak to complete failure at over 5,000kg. On a freestanding deck the frame sits on top of the block, so what carries the load is the 300 × 300mm bearing footprint, not the weight of the block.
TuffBlock is manufactured and tested to relevant Australian standards for outdoor foundation blocks. Confirm specific requirements with your council or building certifier before construction.
Building and approval requirements vary by project, structure height, location, state or territory and local authority. Many small, low-profile structures may not require council development or building approval — confirm the applicable NCC requirements, Australian Standards, planning rules and engineering requirements with your council, private building certifier or suitably qualified building professional before construction.
Up to 1 metre above grade. Beyond that, use TuffBlock as an intermediate footing alongside traditional concrete/steel post supports and get engineer/council sign-off.
TuffBlock is designed for vertical load and is suitable for use in cyclone and high-wind regions when installed and anchored per the AU installation guide. Uplift, lateral loads and tie-downs must be assessed separately for your specific project.
Bearing pressure is load divided by area, and the 300mm square base spreads load across the full footprint. Strip loose topsoil back to firm ground and compact it before placing the blocks. The block needs soil with a minimum bearing value of 71.8 kPa, which covers most sand, gravel and clay.
Yes — cut back the high side of a slope rather than building up loose material, and TuffBlock works on soil, gravel, turf or pavers provided the ground is firm, level and compacted.
Level each block, not the site. Always build on grade: cut the high side back to firm ground so each block sits on a level surface. Never build up under a block with soil or aggregate.
Your timber decides, not the block. Each TuffBlock carries far more than any vertical load a deck puts on it, so the count comes down to joist size, joist spacing and how far the timber can span without bowing or bounce. Use the deck block calculator above to work it out from your dimensions, deck height, timber species and joist size.
Technical documents
Independent test reports and installation documents for your building department, engineer or inspector.
Ready to build on better?
No digging, no concrete, no cure time. Set the blocks, frame on top, done in an afternoon.